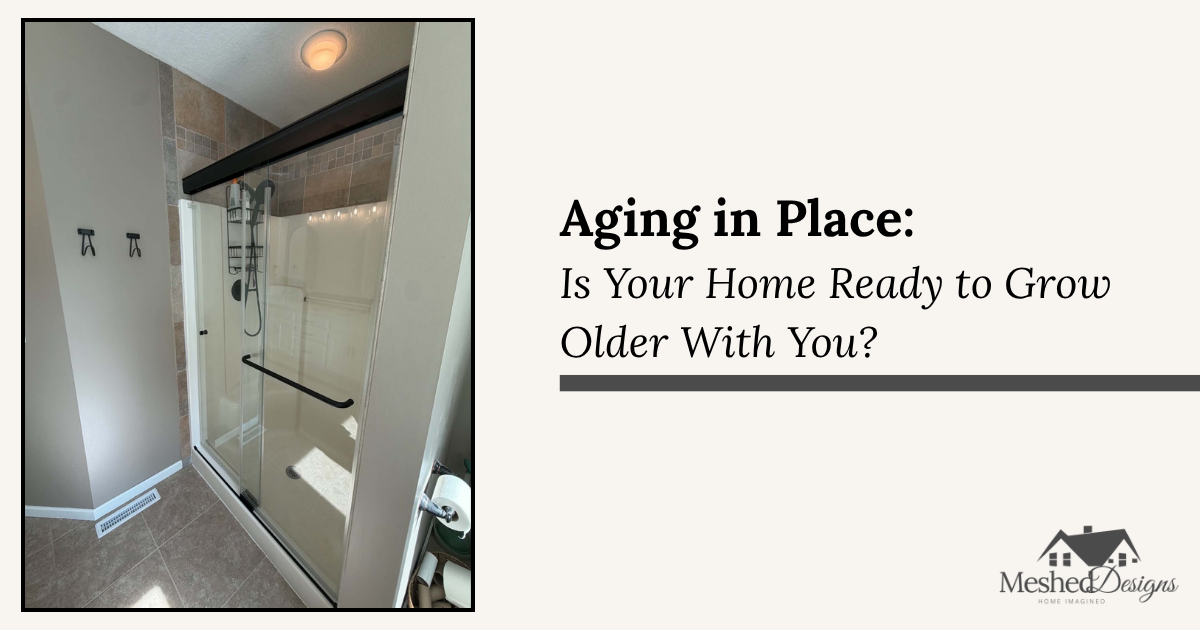
You love your home. You love your neighborhood or acreage. You’ve made memories in every room. And you have absolutely no plans to leave.
I hear you! And I want you to think about something.
Is your home ready to grow older with you?
It’s a question we don’t always think about when we’re planning home updates. We tend to focus on what we want or need RIGHT NOW. A bigger kitchen. A prettier bathroom. New flooring. More storage.
But what about 10, 15, or even 20 years from now?
If your goal is to stay in your home as you get older, there are some things worth thinking about today that could make a BIG difference down the road.
And that’s what I want to talk about!
What Does Aging in Place Actually Mean?
Aging in place simply means being able to continue living in your own home safely, comfortably, and independently as you get older.
For some people, that might mean making a few smaller adjustments. For others, it could involve rethinking how several rooms in their home function together.
Here’s the thing. You don’t have to wait until something becomes difficult to start making changes.
In fact, I’d encourage you NOT to wait.
Because when we plan ahead, we have more time to explore options, make intentional design decisions, and budget for improvements rather than feeling rushed to make changes out of necessity.
Home Updates Worth Thinking About NOW
Let’s talk about some practical examples of what aging in place could look like in your home.
Wider Doorways
Something as simple as the width of a doorway can make a difference in how easily you move throughout your home. Wider doorways can provide better accessibility for walkers, wheelchairs, and other mobility aids if they’re ever needed.
Rethinking the Bathroom
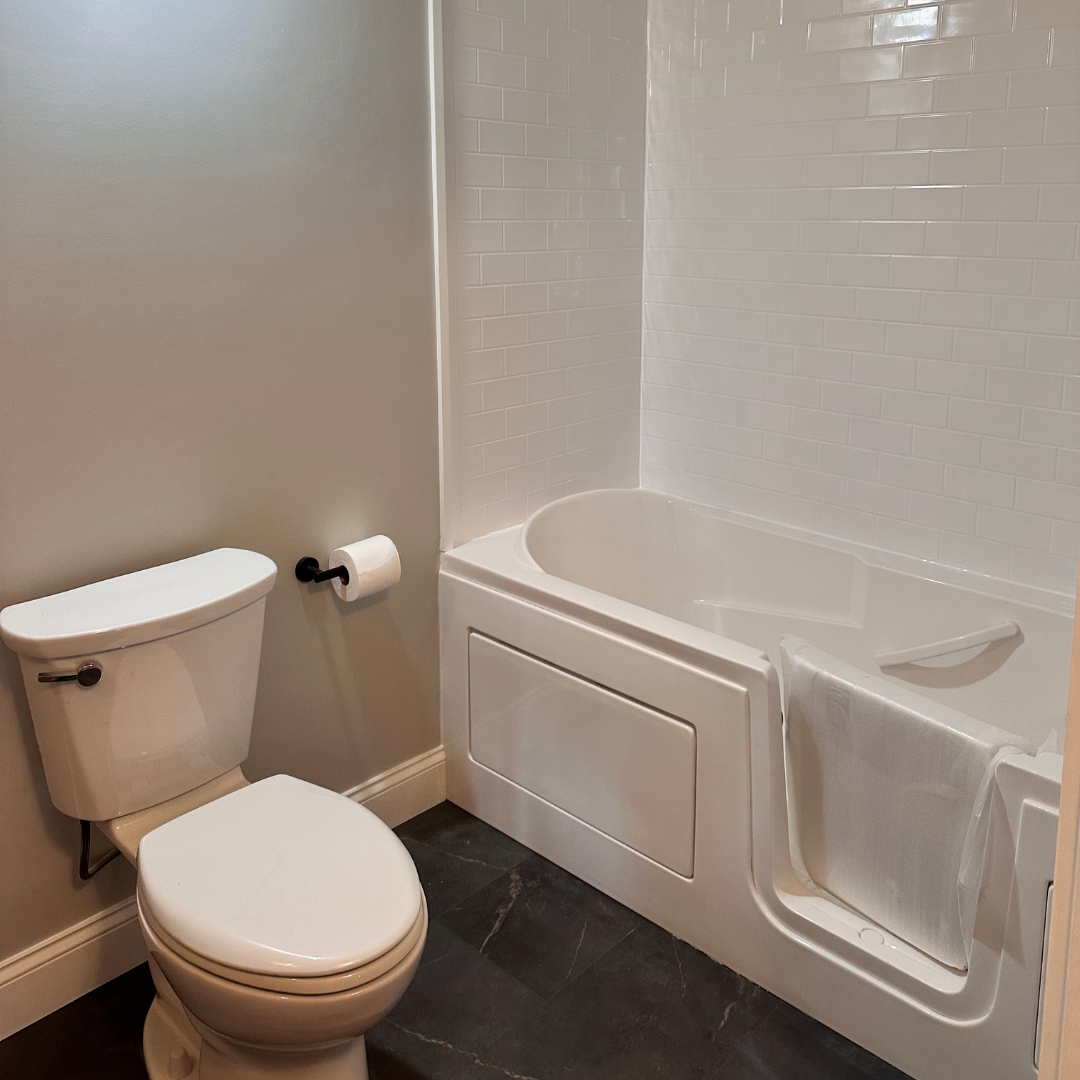
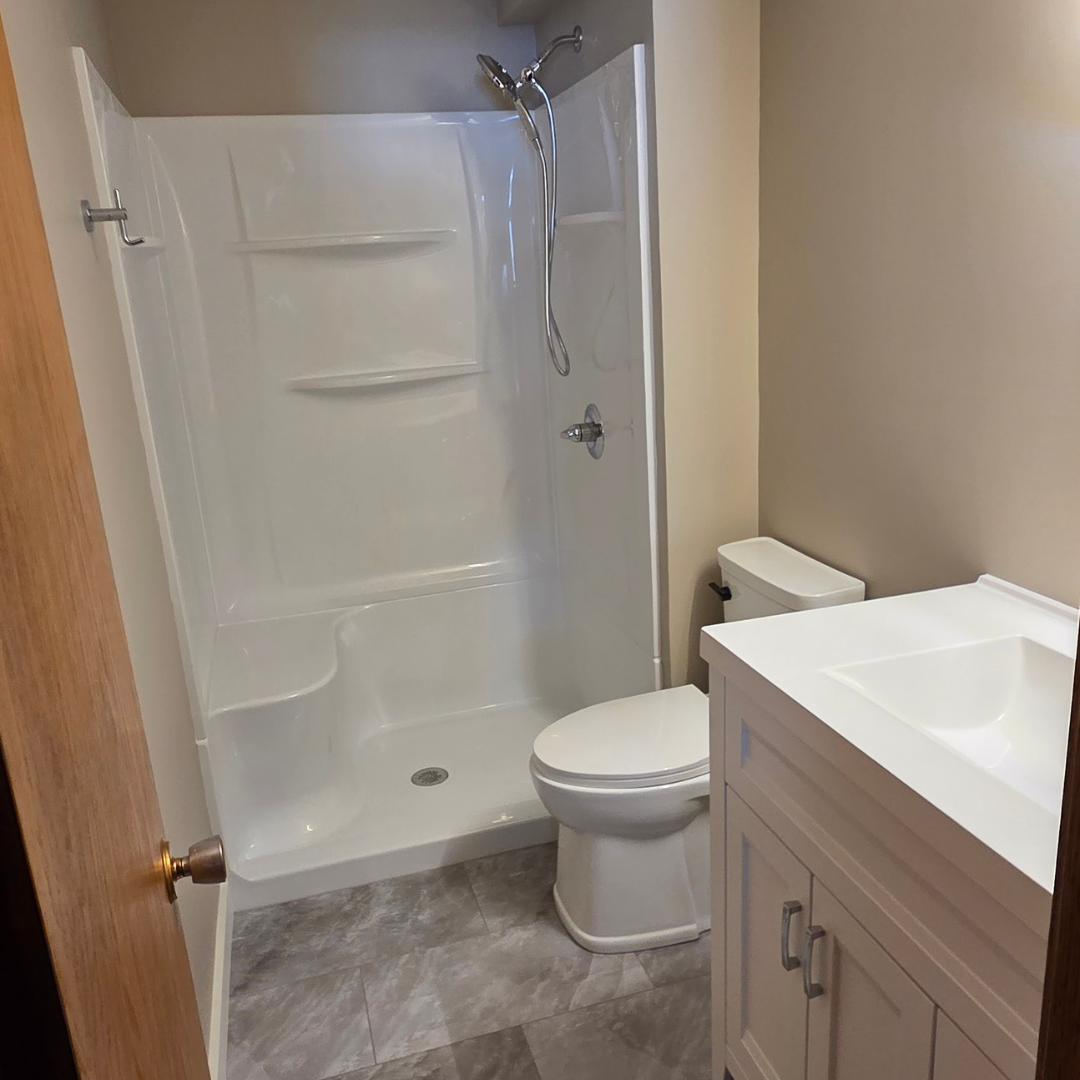
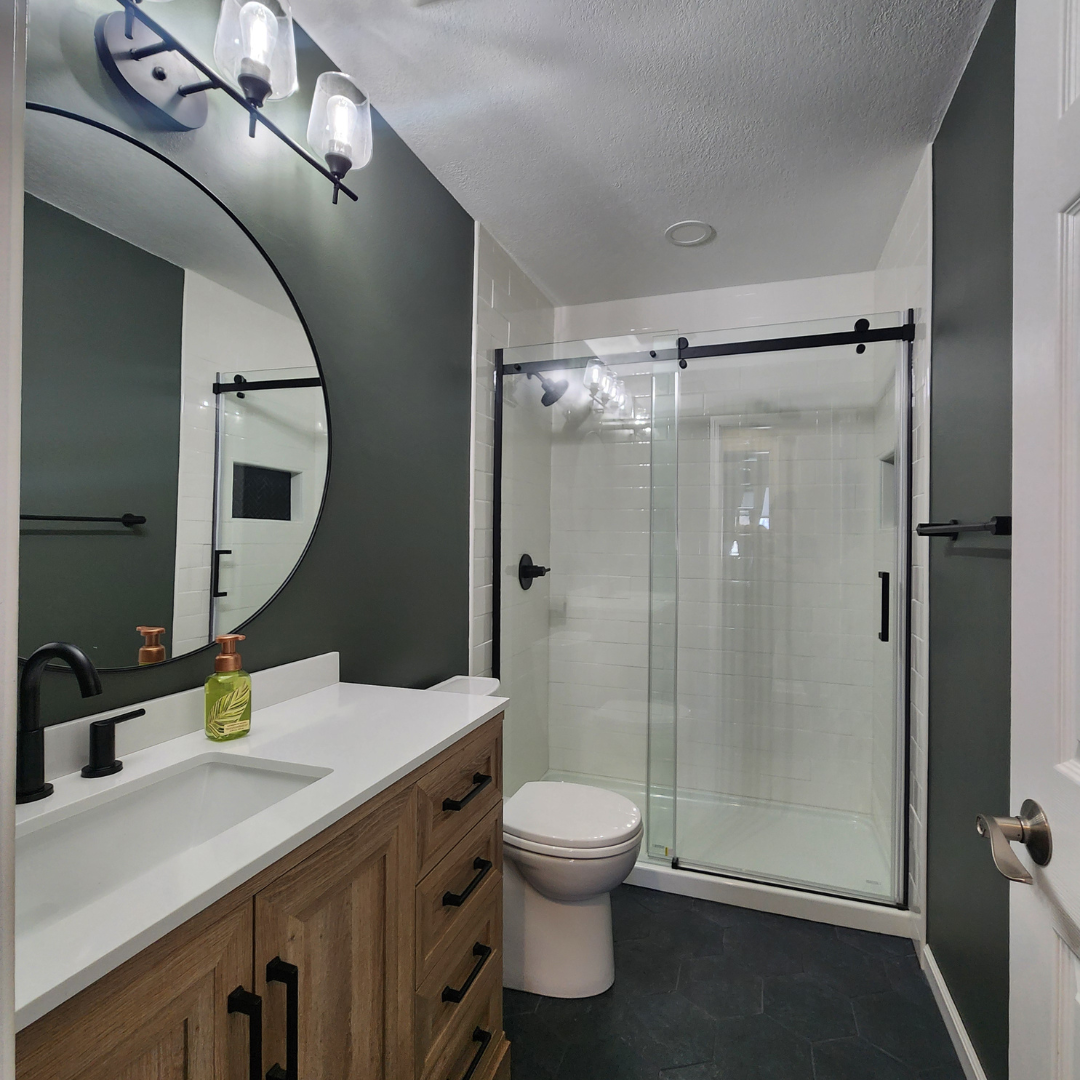
Bathrooms are a BIG one! A traditional bathtub or shower with a high step can become difficult to navigate over time.
A zero-entry shower can make getting in and out easier. Another option, depending on your existing bathtub and its construction, might be installing an accessible tub door that allows you to enter without stepping over the full height of the tub wall.
We can also think about things like grab bar placement, flooring, and having enough room to move comfortably.
And remember, an accessible bathroom can still be a BEAUTIFUL bathroom!
Main-Floor Bedroom
If your bedrooms are all upstairs, what would happen if stairs became difficult someday?
Could an existing room on the main floor become a bedroom? Would it make sense to rethink the layout of your home?
Sometimes it’s not about adding square footage. It’s about making better use of the space you already have.
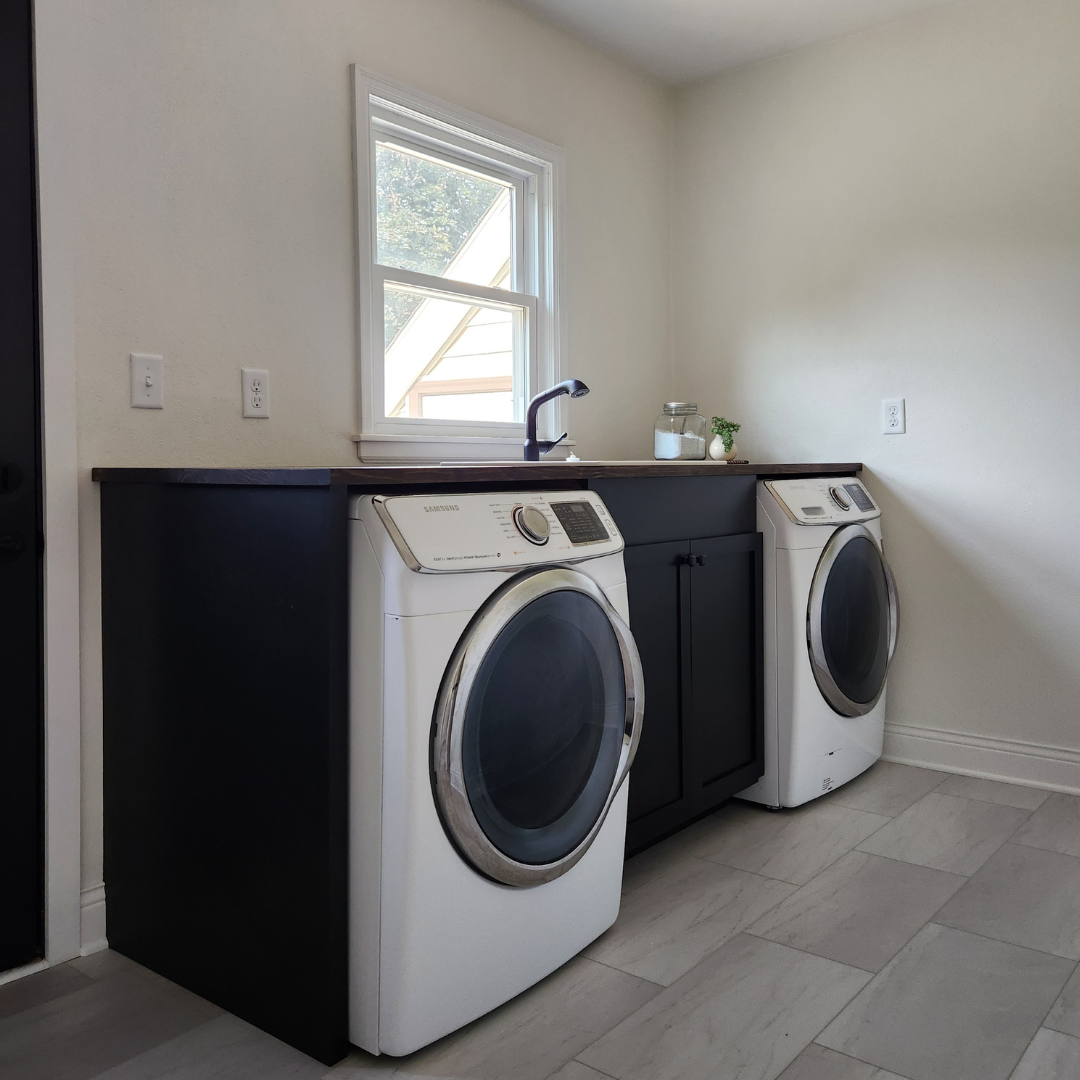
Main-Floor Laundry
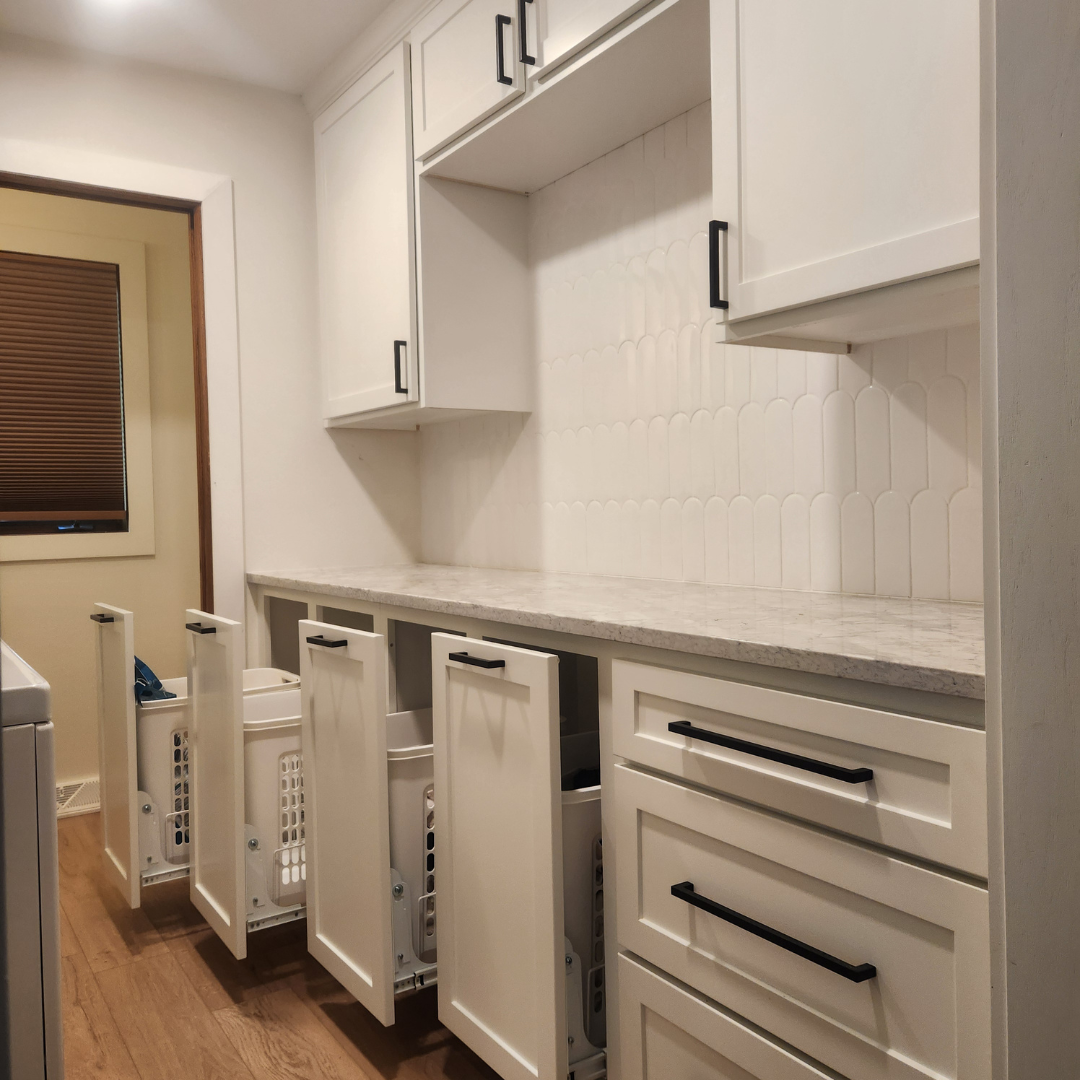
Carrying baskets of laundry up and down stairs might not seem like a big deal today, but it could become one.
Moving laundry to the main floor can be a practical improvement that makes everyday life easier now AND in the future.
Thinking Beyond One Room
This is where things get interesting!
Maybe you want a main-floor bedroom, but the nearest bathroom needs updating. Maybe moving the laundry means reworking a closet or storage area. Maybe widening a doorway affects another part of the layout.
Suddenly, we’re not just talking about one project. We’re talking about how your HOME functions as a whole.
And that’s exactly why having a plan matters.
You Don’t Have to Do Everything at Once!
If you’ve been around here for a while, you know I LOVE a good phased renovation.
And aging-in-place improvements are a perfect example of why planning projects in phases can be so beneficial.
Maybe this year you update your bathroom. In a couple of years, you tackle the laundry room. Eventually, you make changes to a bedroom or hallway.
The important thing is understanding how those projects fit together BEFORE you start.
We don’t want to finish one renovation only to realize a few years later that we should have done something differently to accommodate another improvement.
A little planning today can help you avoid unnecessary work and expenses later.
This Is Where I Can Help!
At MeshedDesigns, I offer in-home consultations to help homeowners figure out what’s possible in their spaces.
For aging-in-place planning, my Tier 3 Consultation is often a great fit because we’re typically looking at multiple rooms and how they work together.
This consultation is designed for:
-
Three or more interconnected spaces that need to function together.
-
Cohesive design throughout your home, so updates feel intentional rather than pieced together.
-
Project sequencing and budgeting strategies, helping you determine what should happen first, what can wait, and how to plan for the investment.
We’ll walk through your home, talk about your goals, look at potential challenges, and start developing a direction that makes sense for YOU.
Because every home is different. And every homeowner’s needs, priorities, and budget are different, too.
Let’s Plan for the Home You Want to Stay In
I always tell people to LOVE WHERE YOU LIVE.
And if you love where you live so much that you want to stay there for the rest of your life, I think that’s a pretty wonderful goal.
But let’s make sure your home can continue working for you as life changes.
You don’t need to have all the answers. You don’t even need to know exactly which updates you’ll want to make.
That’s what our consultation is for!
If aging in place is something you’ve been thinking about, let’s start the conversation now rather than waiting until changes become necessary.
I’d love to help you create a plan that allows you to keep loving where you live for years to come.
-Amber
Ready to start planning? Explore our in-home consultation options and let’s talk about the future of your home. Book an in-home consultation HERE.
Need more online support?
Check out these additional resources!